

5532 VILLAGELos Angeles, CA 90016
Mortgage Calculator
Monthly Payment (Est.)
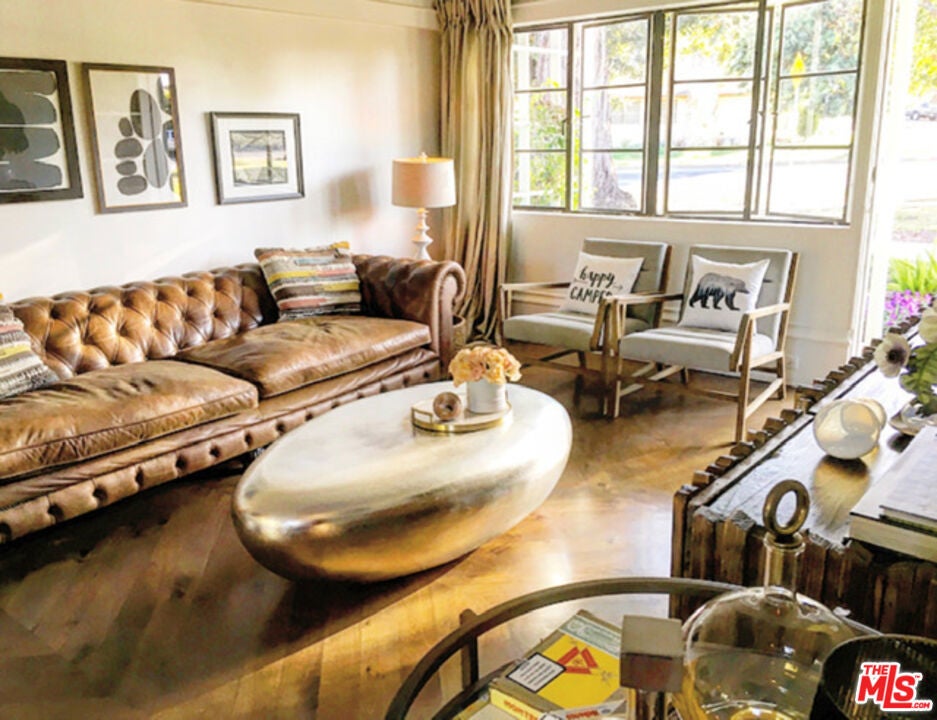
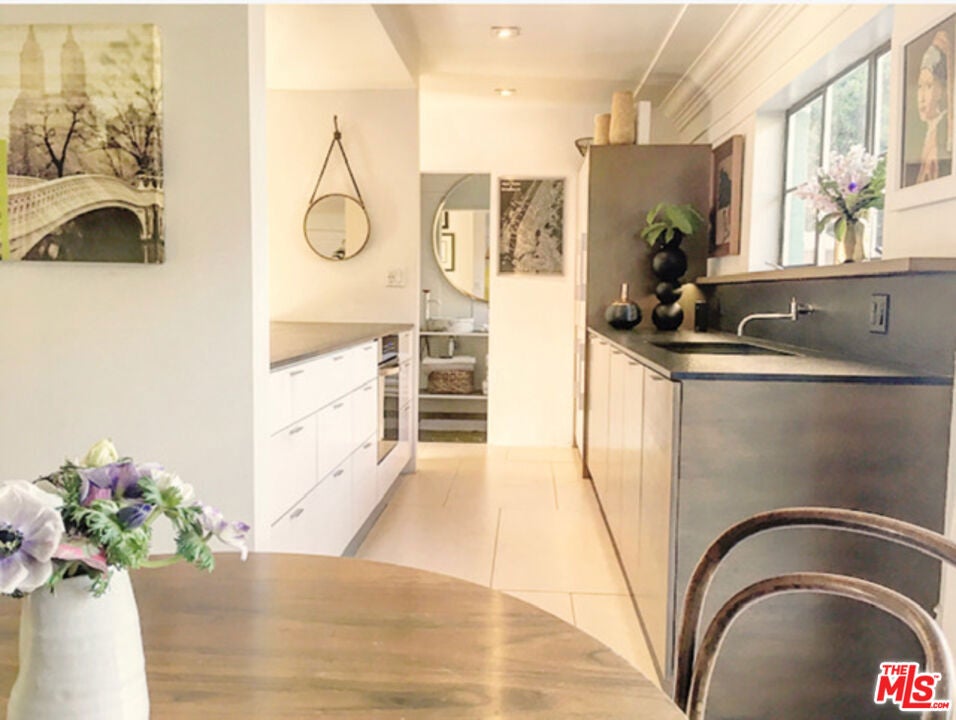
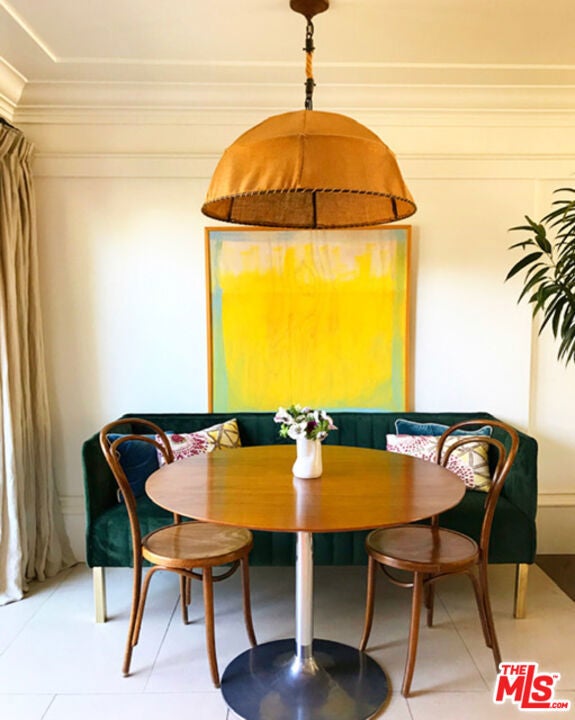
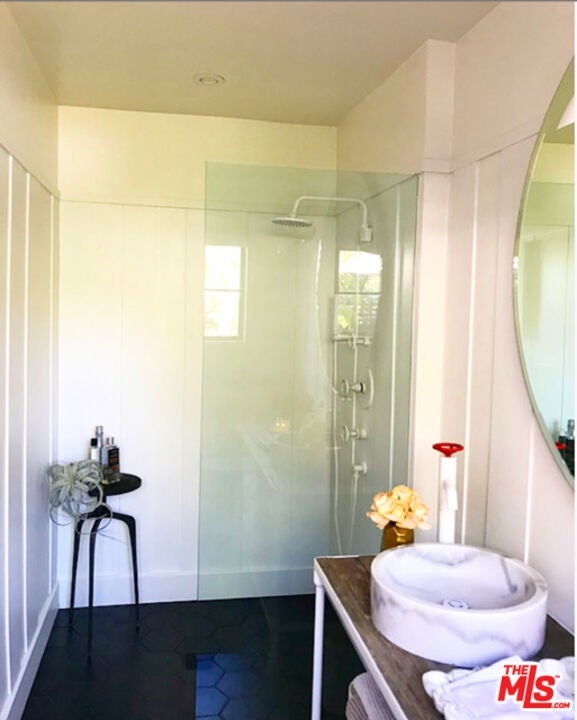
$16Modern luxury living meets historic landmark. HOME or PERFECT PIED-A-TERRE IN LOS ANGELES WESTSIDE! Fully remodeled 1 bed 1 bath unit inside urban oasis & garden living complex, Village Green. This charming 729 SF bungalow offers countless designer high-end features, including heated bathroom floor & fog-free mirror, lighted wall-to-wall closets, open kitchen with bar counter seating & solid black real granite countertops with leather texture finish, fully integrated refrigerator/freezer, all lights on dimmer switches, private back patio with fire pit, Ring doorbell, timer-aided landscape lighting front and back, hardwood floors, a detached garage for 1 car, and more available parking in the complex. Be part of this 24-hour security patrolled, park-like living community. Close to LAX, Culver City, Playa Vista, and walking & rolling distance to the Metro Expo Line to access from Santa Monica to DTLA. Available 9/15/26.
| 11 hours ago | Listing updated with changes from the MLS® | |
| 11 hours ago | Listing first seen on site |

This information is for your personal, non-commercial use and may not be used for any purpose other than to identify prospective properties you may be interested in purchasing. The display of MLS data is usually deemed reliable but is NOT guaranteed accurate by the MLS. Buyers are responsible for verifying the accuracy of all information and should investigate the data themselves or retain appropriate professionals. Information from sources other than the Listing Agent may have been included in the MLS data. Unless otherwise specified in writing, the Broker/Agent has not and will not verify any information obtained from other sources. The Broker/Agent providing the information contained herein may or may not have been the Listing and/or Selling Agent.
Did you know? You can invite friends and family to your search. They can join your search, rate and discuss listings with you.